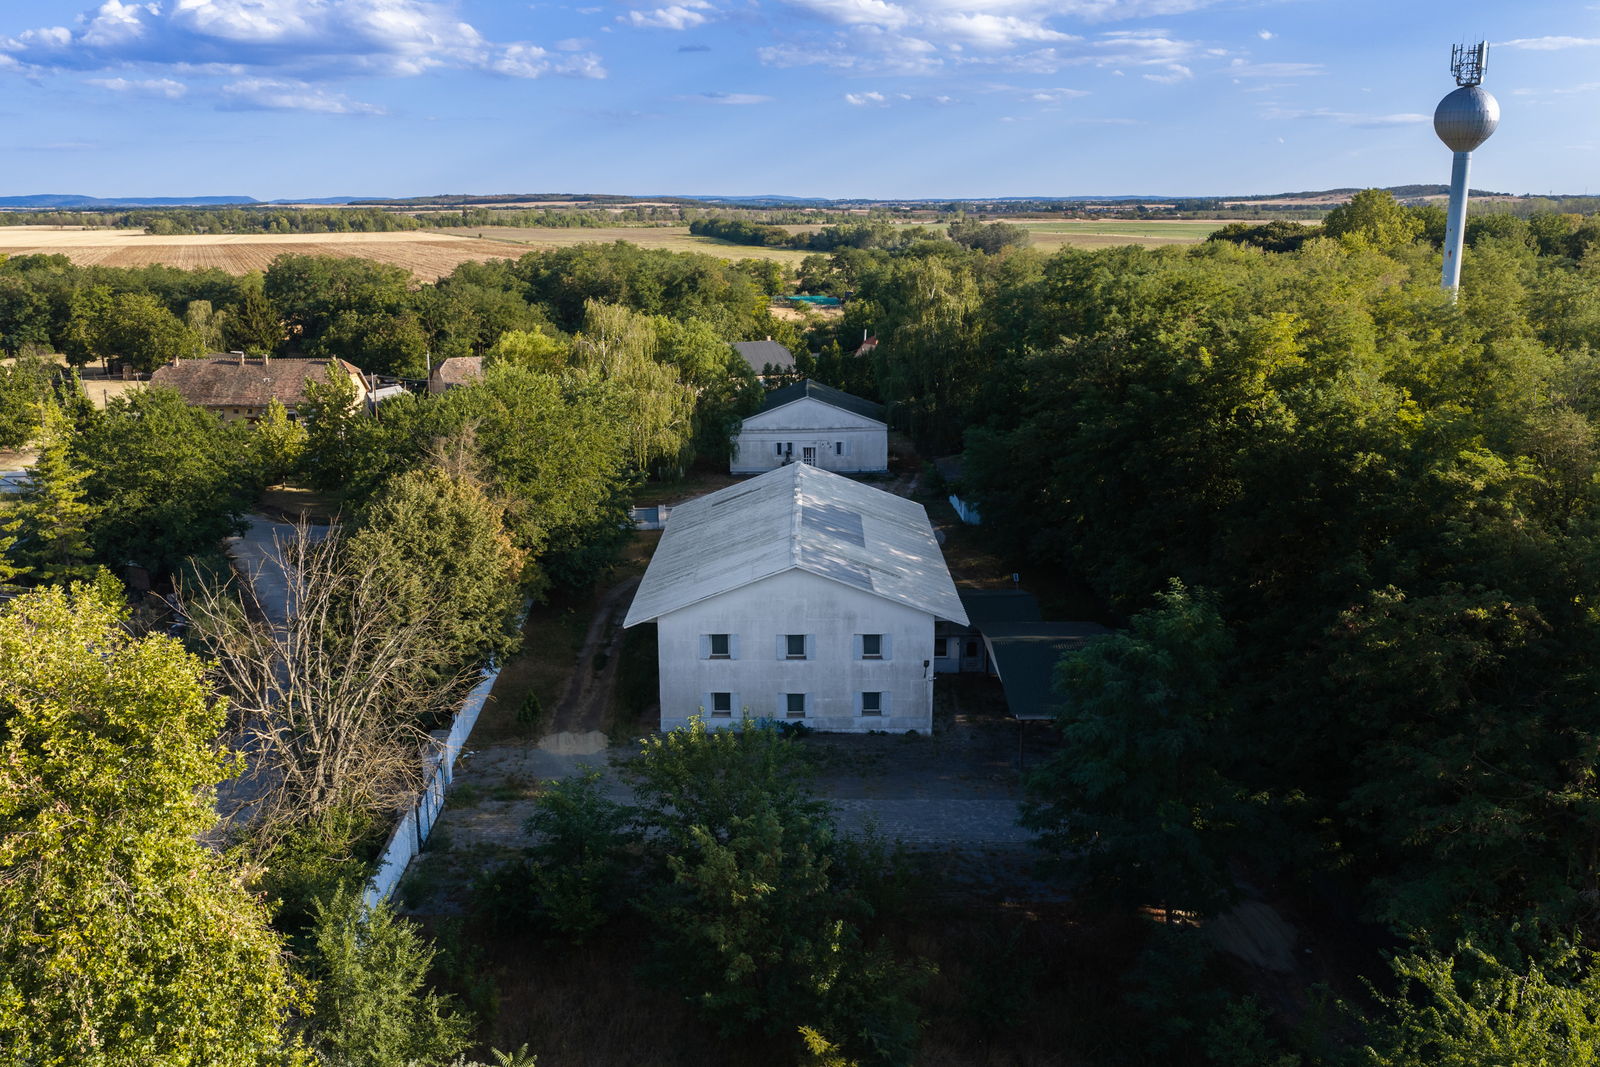
Lakeside development · 6.89 hectares · Komárom-Esztergom County
Kerektó Lakeside Development
A 6.89-hectare lakeside development opportunity anchored by the historic Esterházy Grand Guesthouse, which already provides accommodation for approximately 40–50 guests. The adjoining development holding offers direct lake frontage and an indicative gross floor area potential of approximately 30,000 m².
68,911 m² (6.89 hectares) · Cadastral parcel nos. 0609/52 and 0609/53
03 — 06
Photographs
Particulars
At a glance
65,516 m²
Kerektó Major lakeside development holding
3,395 m²
Separate plot occupied by the Esterházy Grand Guesthouse
Constructed in 1904
Historic Esterházy Grand Guesthouse
More than 600 m²
Existing, modernised accommodation building
17 en-suite units
Seven on the ground floor and ten on the first floor
40–50 guests
Current accommodation capacity
Approx. 30,000 m²
Indicative gross floor area potential
Up to 7 independent units
Potential subdivision and phased development structure
Utilities on site
96 A industrial electricity at the guesthouse, gas, water and on-site wastewater system
In Detail
The Esterházy Grand Guesthouse
Constructed in 1904 with load-bearing walls approximately one metre thick, the guesthouse has recently undergone comprehensive modernisation while retaining its substantial historic character. More than 600 m² of existing accommodation comprises seven en-suite units, a residents' lounge and club room, dining room, kitchen and laundry on the ground floor, with ten further en-suite units above. The current configuration accommodates approximately 40–50 guests; alternatively, the building could be arranged as an eight-bedroom private residence.
Kerektó Major Development Land
The adjoining 65,516 m² holding directly borders the Kerektó lake system. Its principal development component extends to approximately 35,000 m² within the Ktv-Sz1 zone, which provides for tourism accommodation, hospitality, retail and service uses. The site benefits from concrete-road access and utilities already in place.
Indicative planning parameters comprise 30% maximum site coverage, a 7.5 m building-height limit, up to approximately 10,500 m² of building footprint and approximately 30,000 m² of gross floor area. A subdivision into as many as seven independent development units may be possible, supporting phased delivery or multiple operating concepts. All parameters are subject to confirmation with the competent planning authority.
Plans & Maps
Property plans
The Setting
Within the Boldogasszony Estate — a coherent landscape of lakes, woodland and historic architecture between Tata and Komárom.
Each is capable of standing alone. Tata lies eight kilometres east, Komárom nine west; the M1 motorway is some ten minutes by car, Budapest about seventy kilometres, Vienna about one hundred and eighty.
Private Enquiries
This property may be acquired on its own, in combination with its neighbours, or as part of the entire estate. Particulars and pricing are available to qualified parties.