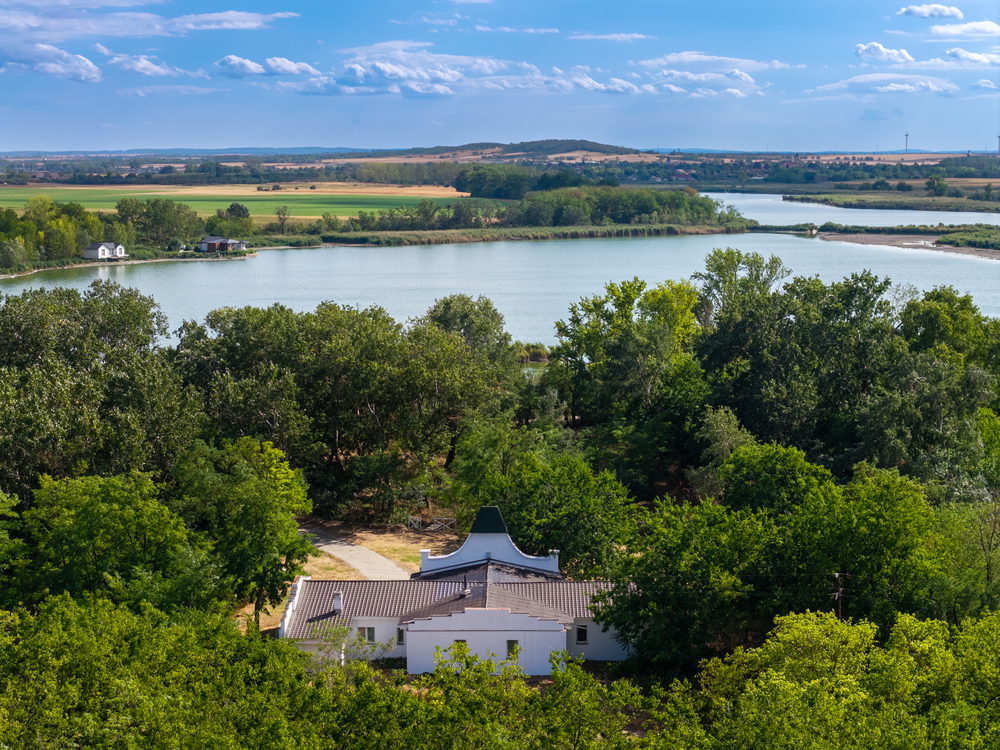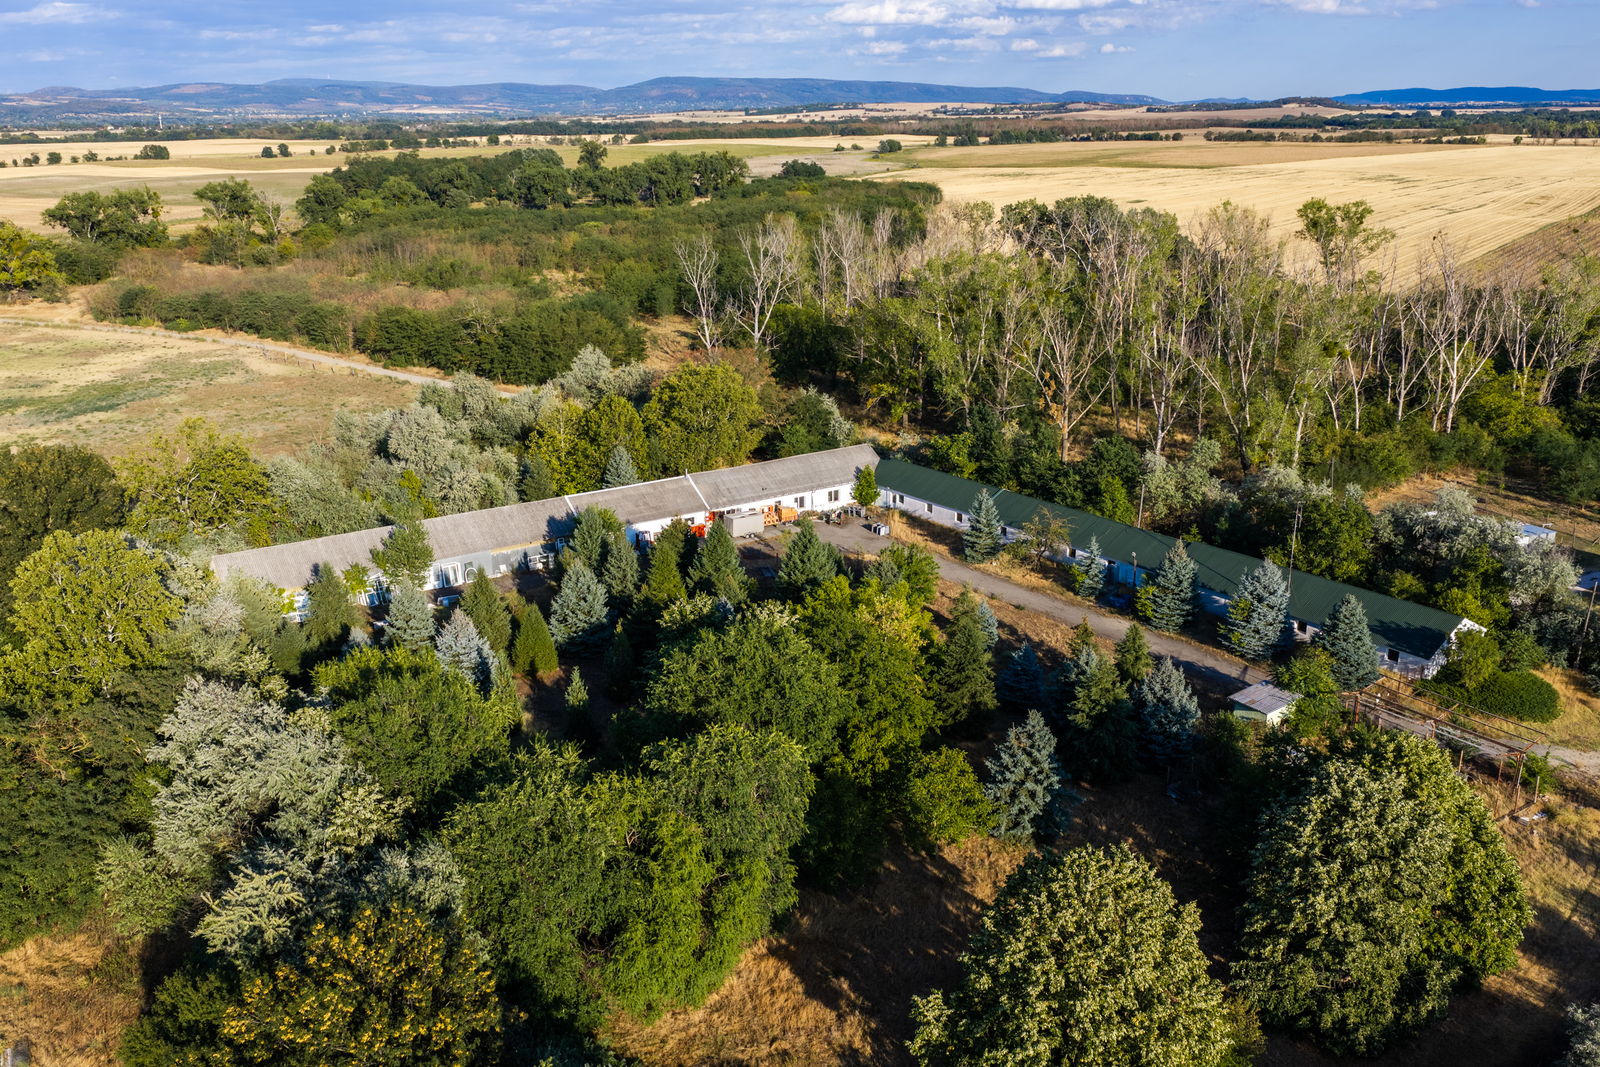
A 2.33-hectare parkland property combining approximately 1,260 m² of existing buildings with significant additional development capacity. Its Vt-Sz/2 settlement-centre mixed-use designation is the broadest in the portfolio, creating flexibility for residential, hospitality, service or institutional repositioning.
23,345 m² (2.33 hectares) · Cadastral parcel no. 0609/61
06 — 06
Photographs
Particulars
At a glance
Approx. 1,260 m²
Existing single-storey building stock
Approx. 40 rooms
13 bathrooms; offices, workshops, apartments and storage
Vt-Sz/2
Settlement-centre mixed-use zoning with a broad range of permitted uses
+5,500 m²
Indicative additional building footprint
+15,000 m²
Indicative additional gross floor area
Up to 3 levels
Potential vertical configuration of future development
30% · 7.5 m
Maximum site coverage and building height
Established utilities
Industrial electricity, water, gas and on-site biological wastewater system
Up to 7 independent units
Potential subdivision; 3,000 m² minimum plot size
In Detail
Existing Building Complex
The property contains approximately 1,260 m² of single-storey buildings, comprising offices, workshops, the Brigadér Apartment House, newer apartment-style accommodation and ancillary storage. In total, the complex provides approximately 40 rooms and 13 bathrooms. The buildings sit within more than 20,000 m² of park-like grounds with mature pine planting.
Development Capacity
The Vt-Sz/2 designation permits residential, retail, accommodation, administrative, educational, healthcare, cultural, sports and recreational uses, providing the portfolio's most versatile planning framework. The stated remaining capacity is approximately 5,500 m² of additional footprint and approximately 15,000 m² of additional gross floor area across as many as three levels.
Subdivision into up to seven independent units may be possible, subject to a minimum plot size of 3,000 m². These figures are indicative and remain subject to planning confirmation, design development and all necessary approvals.
Plans & Maps
Property plans
The Setting
Within the Boldogasszony Estate — a coherent landscape of lakes, woodland and historic architecture between Tata and Komárom.
Each is capable of standing alone. Tata lies eight kilometres east, Komárom nine west; the M1 motorway is some ten minutes by car, Budapest about seventy kilometres, Vienna about one hundred and eighty.
Private Enquiries
This property may be acquired on its own, in combination with its neighbours, or as part of the entire estate. Particulars and pricing are available to qualified parties.