Woodland & water · 16.87 hectares · Komárom-Esztergom County
Grósz Forest Estate & Development Land
A self-contained forest and waterside estate combining a modernised eight-bedroom lodge, productive woodland, open pasture and an engineered cascade of seven interconnected ponds. Existing infrastructure provides a credible base for private-estate, retreat, hospitality or nature-led development strategies.
168,657 m² (16.87 hectares) · Cadastral parcel nos. 0587, 0588/1 and 0588/2
01 — 06
Photographs
Particulars
At a glance
420 m²
Modernised single-storey forest lodge
8 bedrooms
Including six en-suite bedroom suites
Up to 25 lakeside units
Development potential at an indicative approx. 100 m² footprint per unit
Lakes · 50,253 m²
VHT · 5% site coverage · 4.5 m height; water-sports and leisure designation
Woodland · 86,688 m²
EK · 5% site coverage · 7.5 m height; tourism-related uses
Pasture · 31,716 m²
EK · 5% site coverage · 7.5 m height; tourism-related uses
Approx. 5,000 m²
Indicative total development potential across two storeys
Seven interconnected ponds
Sequential overflow with continuous natural spring-water replenishment
Road access and utilities
Access from Road 8132; electricity with private transformer, gas, mains water, borehole and on-site wastewater system
In Detail
The Forest Lodge
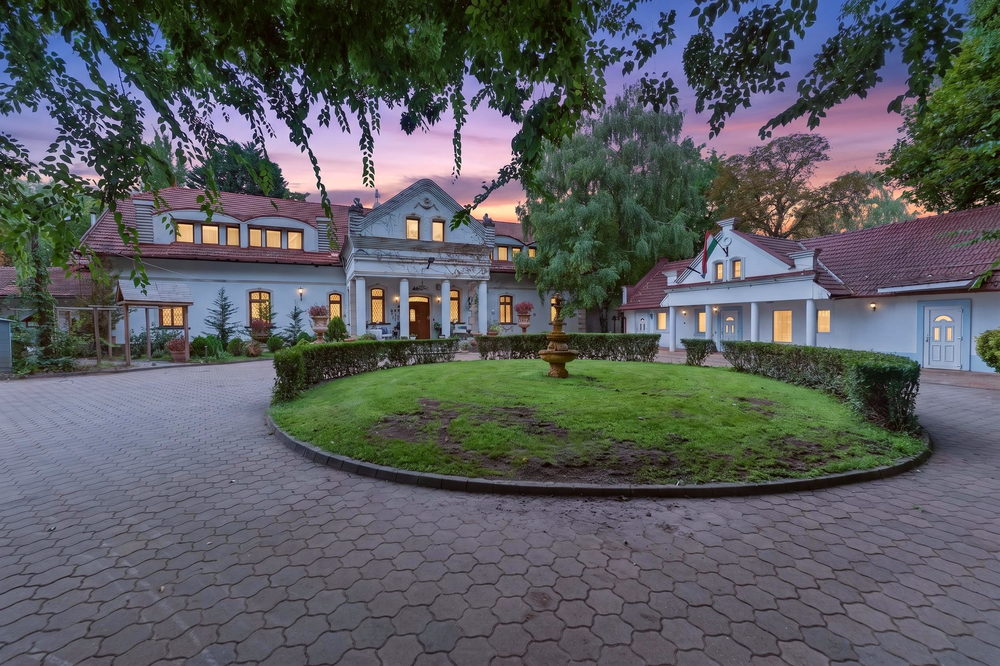
At the heart of the estate is an approximately 420 m², single-storey brick lodge. Originally constructed in the 1940s, it has since undergone comprehensive modernisation, including replacement external and internal joinery, thermal insulation, and renewed electrical and water systems. The result retains the character of a traditional forest retreat while providing contemporary residential comfort.
The accommodation comprises eight bedrooms, six of them en-suite, together with an approximately 100 m² dining salon centred on a water-jacketed fireplace, a 40 m² sitting room, study, library and plant room. Two independent entrances support flexible operation as a private residence, multi-generational retreat or guest lodge.
Woodland, Pasture and Planning Context
The estate includes 86,688 m² of mixed woodland, with poplar, acacia and hackberry represented, and 31,716 m² of pasture. Together they provide both productive land and a strong landscape setting. The applicable EK designation allows accommodation, educational, visitor and commercial buildings, subject to a maximum 5% site coverage and 7.5 m building height.
Seven-Stage Sequential-Overflow Lake System
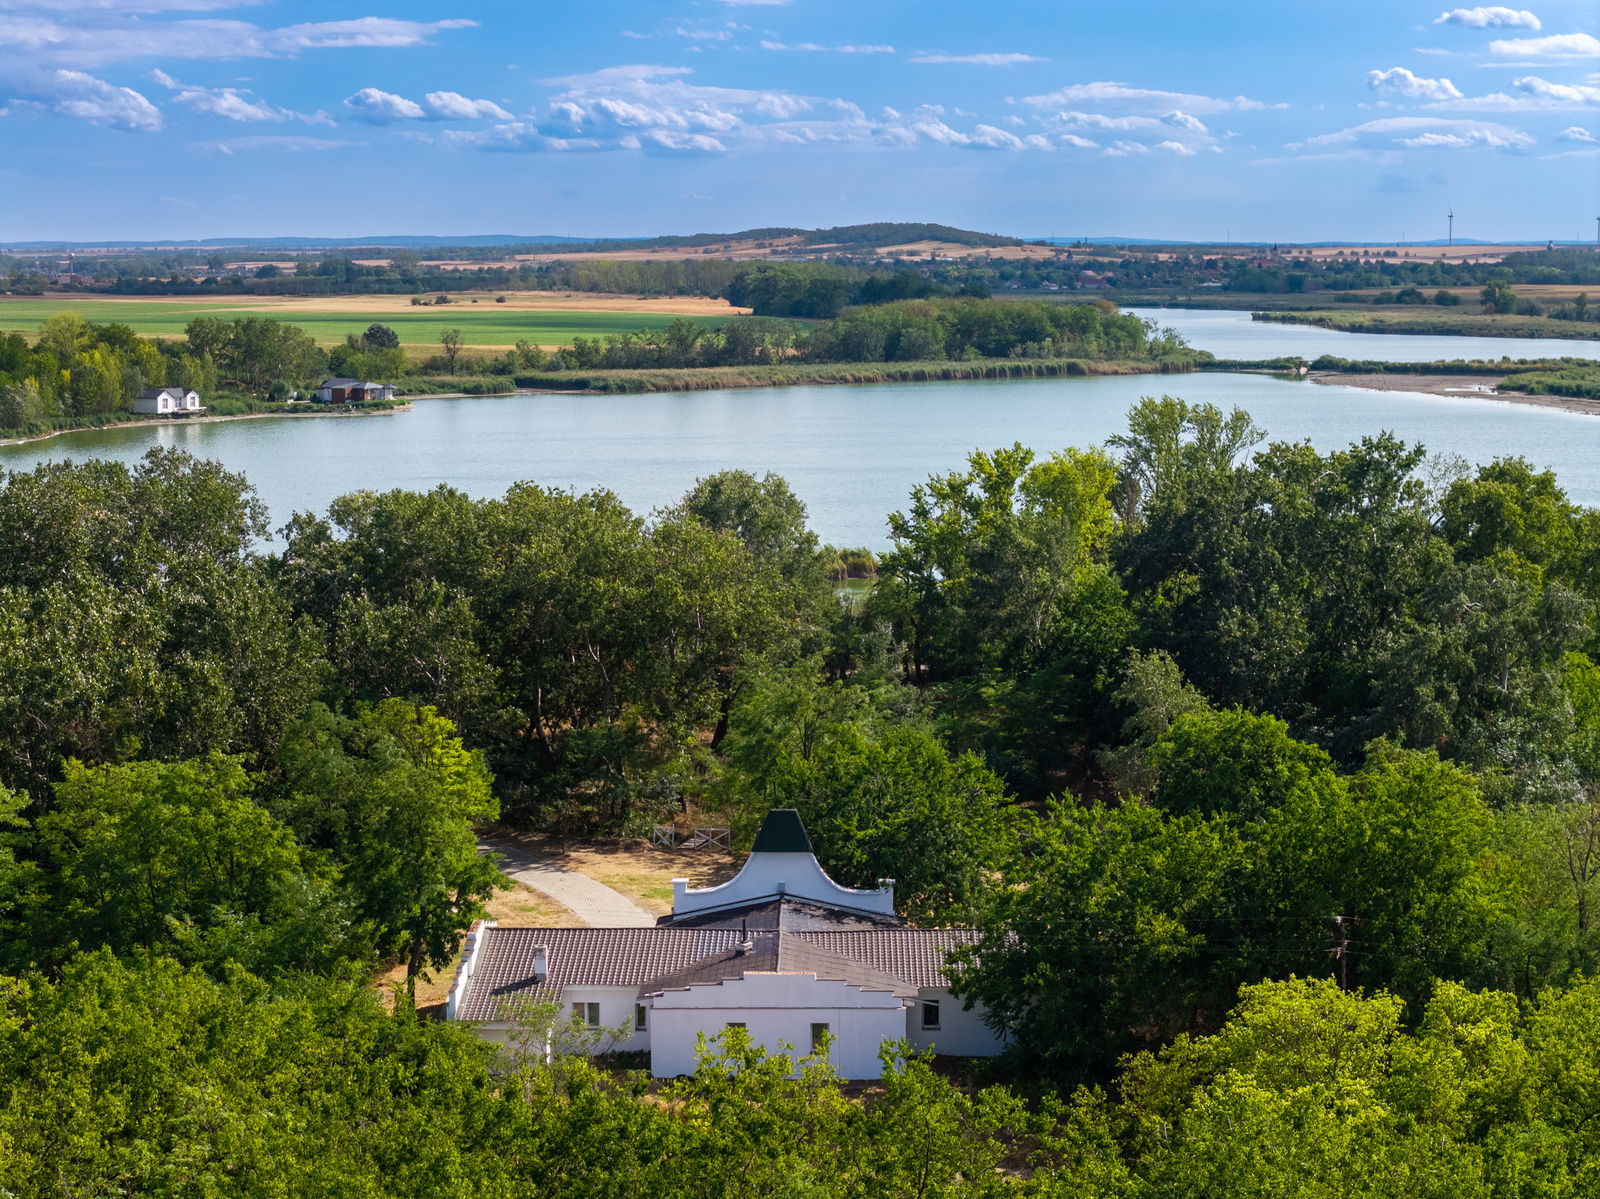
The 50,253 m² registered water-reservoir area contains seven ponds arranged at progressively lower elevations. Spring water enters the upper basin and passes through constructed overflows to each lower pond in sequence. The inter-basin connections and water-control structures are existing improvements, giving an incoming owner an established water-management system rather than an undeveloped water asset.
Development Concept
The estate offers development potential for up to 25 individual lakeside units, each with an indicative building footprint of approximately 100 m². Assuming two storeys, this represents approximately 5,000 m² of total potential gross floor area. The owner's business plan envisages a smaller scheme of 12–15 wooden houses, as detailed in the accompanying business plan. The concept, density and permitted uses remain subject to planning confirmation and all required approvals.
Explore the owner’s 12–15-house business plan.
Read business plan — English Read business plan — MagyarPlans & Maps
Property plans
The Setting
Within the Boldogasszony Estate — a coherent landscape of lakes, woodland and historic architecture between Tata and Komárom.
Each is capable of standing alone. Tata lies eight kilometres east, Komárom nine west; the M1 motorway is some ten minutes by car, Budapest about seventy kilometres, Vienna about one hundred and eighty.
Private Enquiries
This property may be acquired on its own, in combination with its neighbours, or as part of the entire estate. Particulars and pricing are available to qualified parties.