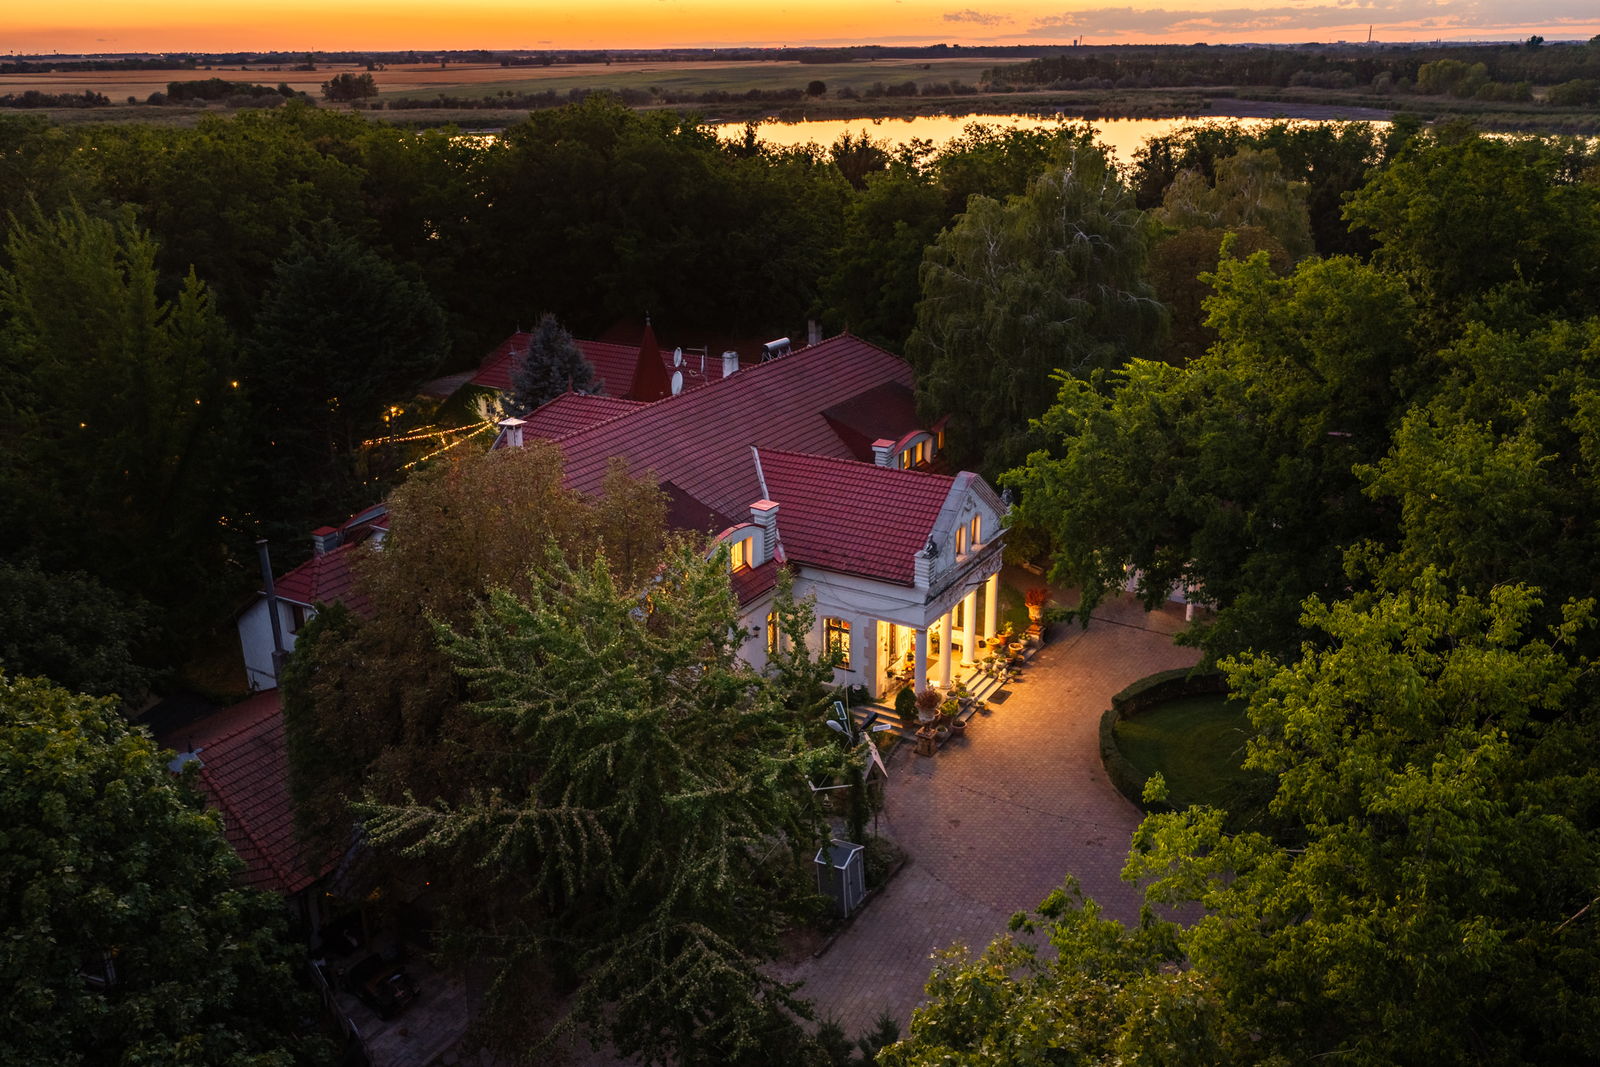
The architectural and historic centrepiece of the portfolio: a 1904 manor house of approximately 920 m², set in mature parkland and supported by a substantial guest, staff and leisure complex. The estate is immediately suited to high-quality private occupation and also offers repositioning potential for boutique hospitality or representative use.
Manor and park: 13,861 m² (1.39 hectares) · parcels 0609/1 and 0609/4; associated garden and lake: parcels 0609/3 and 0630/28
02 — 06
Photographs
Particulars
At a glance
13,861 m² (1.39 ha)
Registered manor and park area · parcels 0609/1 and 0609/4
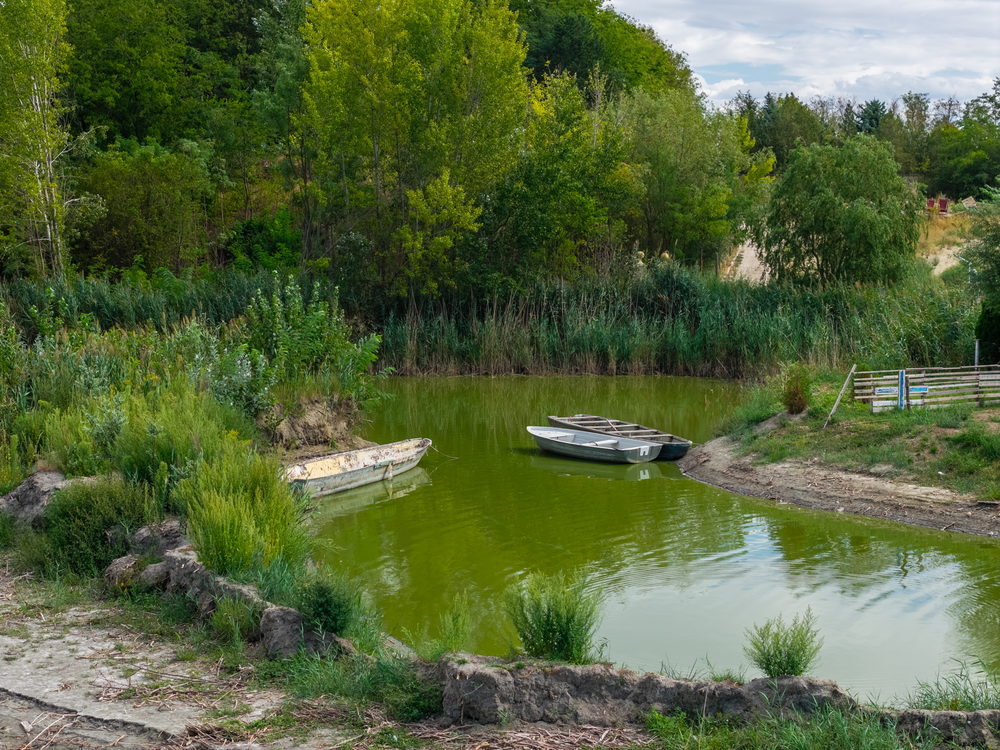
Manor garden and Kacsás Lake
Associated garden and water areas · parcels 0609/3 and 0630/28
1904 · 920 m²
Two-storey manor house within century-old parkland
More than 1,700 m²
Total existing floor area across the complex
Principal suite + 8 suites
Ground-floor principal suite and eight en-suite bedrooms above
308 m² guesthouse
Independent two-storey building constructed from Siberian logs
220 m² service building
Kitchen and staff functions, supplemented by four staff apartments
Pool · sauna · fitness
Grill terrace and garaging for approximately ten vehicles
Approx. 3,000 m² footprint · 9,000 m² gross floor area
Indicative further development capacity · LKe-Sz3 · 30% site coverage · 7.5 m height
Utilities and security
Mains services, artesian well, industrial power, stone wall, infrared perimeter protection and CCTV
In Detail
The Historic Manor House
Kiskastély was built in 1904 by craftsmen working to the exacting standards associated with ecclesiastical construction of the period, reflecting the property's historic connection with Pannonhalma Archabbey. It has undergone two major programmes of work: a prominent refurbishment ahead of a high-level state visit in the 1980s and a comprehensive renovation in the early 2000s. It has been continuously maintained since.
The two-storey principal house provides approximately 920 m² across the ground and first floors. Its arrangement supports both private family life and formal entertaining or representative functions.
Interior Accommodation
Ground floor: picture gallery, drawing room with fireplace, private library, formal dining room, professionally specified kitchen, veranda and winter garden, together with a principal suite incorporating generous bathroom and dressing accommodation.
First floor: eight en-suite bedroom suites, shared lounge, music room and kitchenette. This level can operate independently for family, guests or private hospitality use.
Guest, Service and Leisure Facilities
The wider complex exceeds 1,700 m² of existing floor area. It includes a 308 m², two-storey Siberian-log guesthouse; a 220 m² kitchen and staff building; four staff apartments; a rest house with sauna; workshops; and storage. Within the protected inner courtyard are an ecologically managed swimming pool, sauna house, grill terrace, fitness room and garaging for approximately ten vehicles.
The precinct is secured by a stone wall more than two metres high, infrared perimeter protection and CCTV. Utilities include mains water and gas, industrial-capacity electricity, an artesian well drawing karst water, and an on-site biological wastewater and soakaway system. The LKe-Sz3 designation indicates further development capacity, subject to confirmation, of approximately 3,000 m² of additional footprint and 9,000 m² of gross floor area.
Plans & Maps
Property plans
The Setting
Within the Boldogasszony Estate — a coherent landscape of lakes, woodland and historic architecture between Tata and Komárom.
Each is capable of standing alone. Tata lies eight kilometres east, Komárom nine west; the M1 motorway is some ten minutes by car, Budapest about seventy kilometres, Vienna about one hundred and eighty.
Private Enquiries
This property may be acquired on its own, in combination with its neighbours, or as part of the entire estate. Particulars and pricing are available to qualified parties.